Project completed in 2018
VAN DER VALK HOTEL – ARLON
Client
VAN DER VALK
Contractor
CIT BLATON
Architect
BUREAU SL +
Project address
Route de Longwy, B-6700 Arlon
Area
9,120 m²
Final accounts
Total
€14,000,000
Structural works
€3,000,000
Description
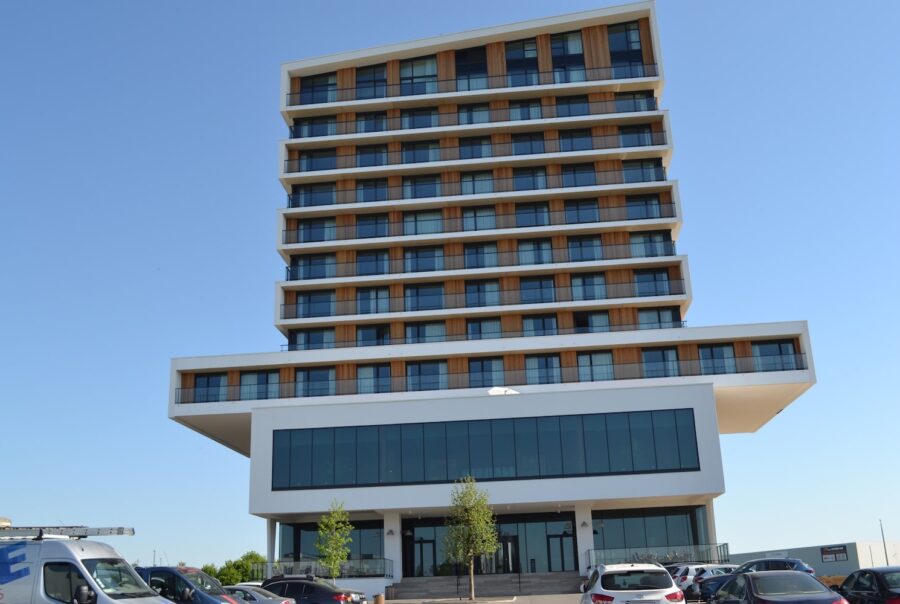
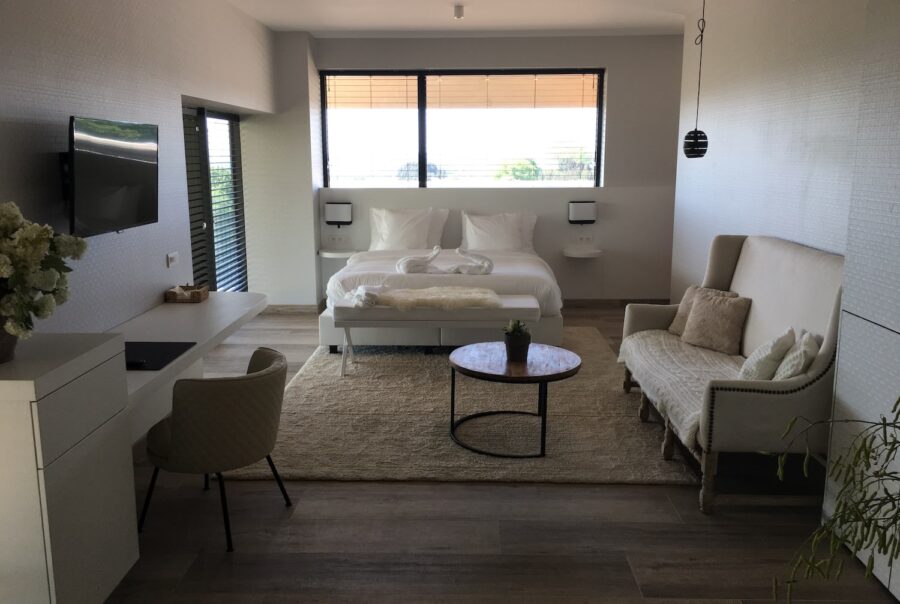
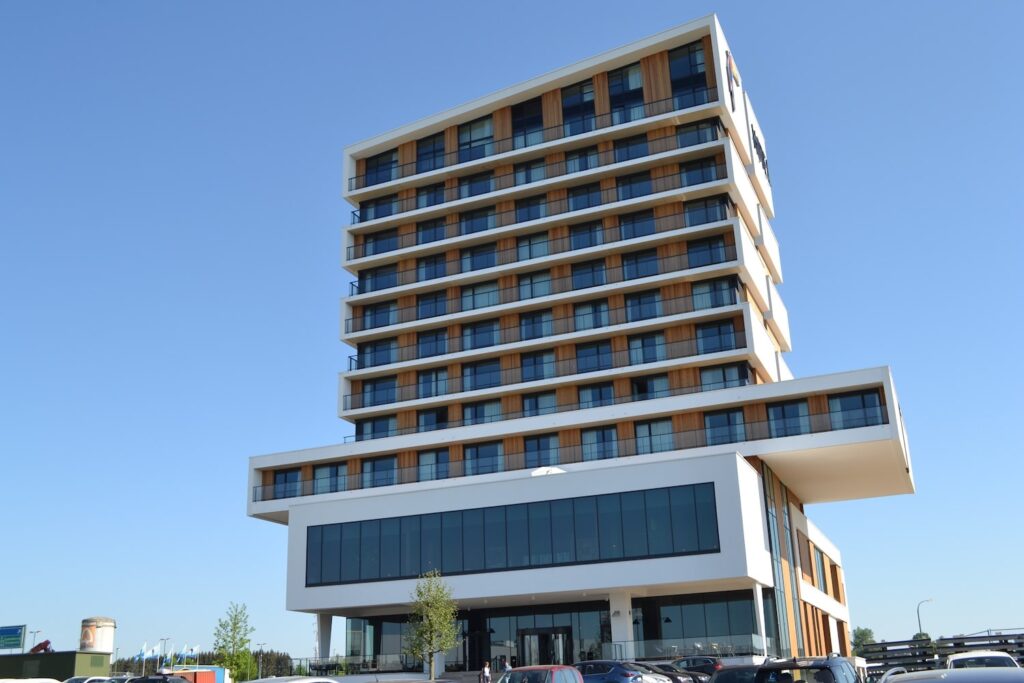
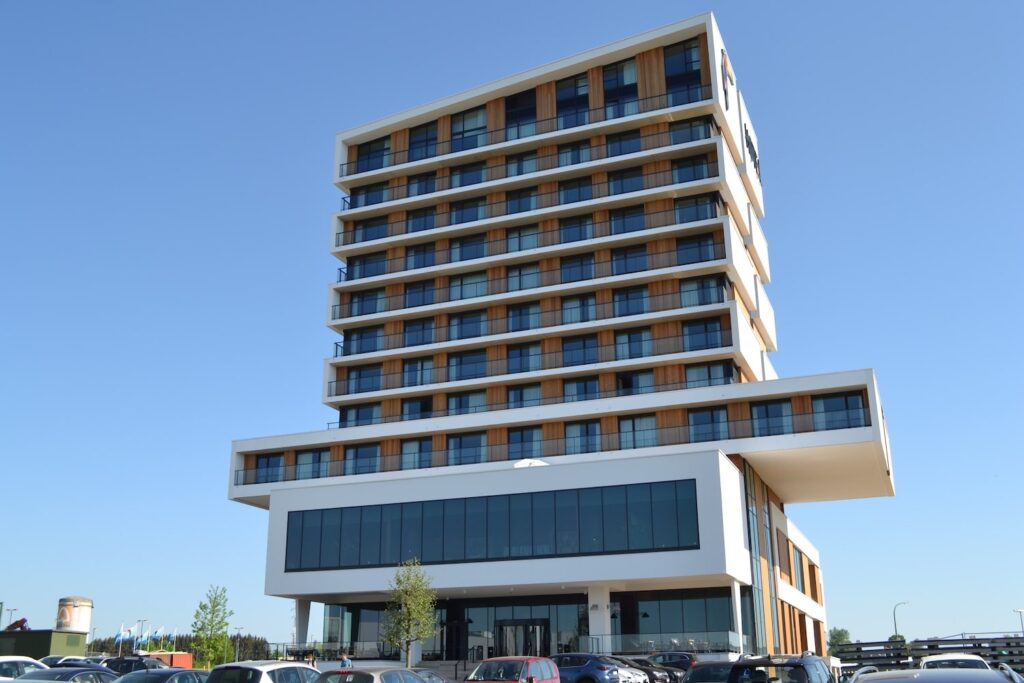
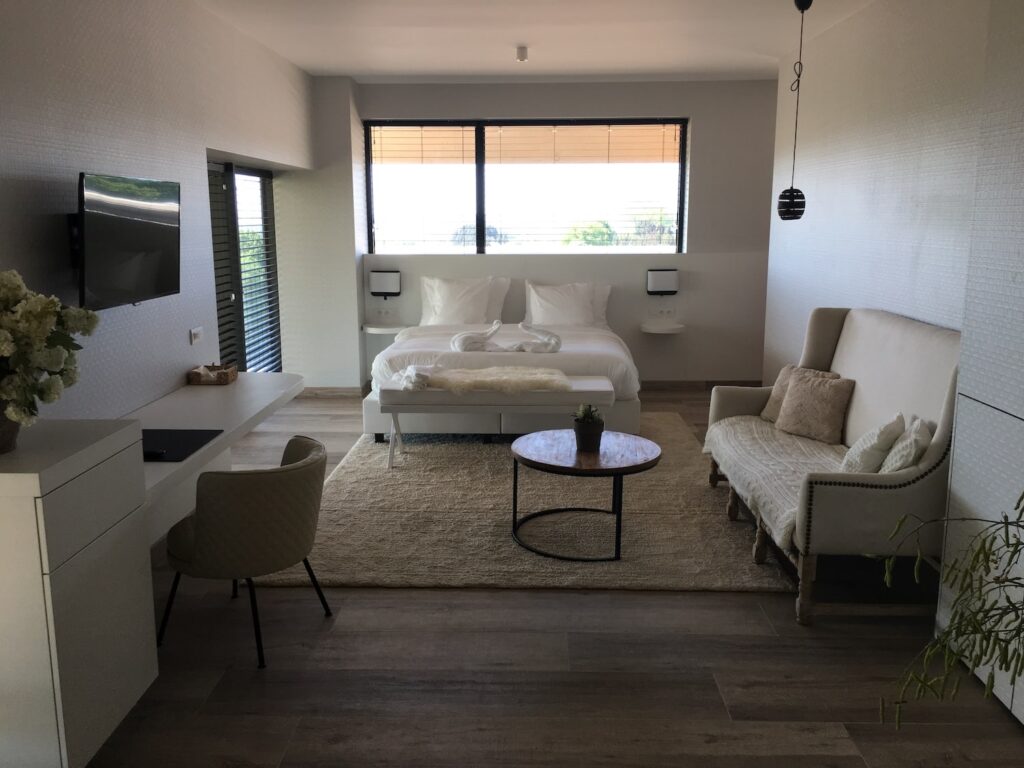
The hotel comprises 120 rooms and consists of a podium comprising the basement, ground floor and first floor, topped by an 11-storey tower housing the bedrooms.
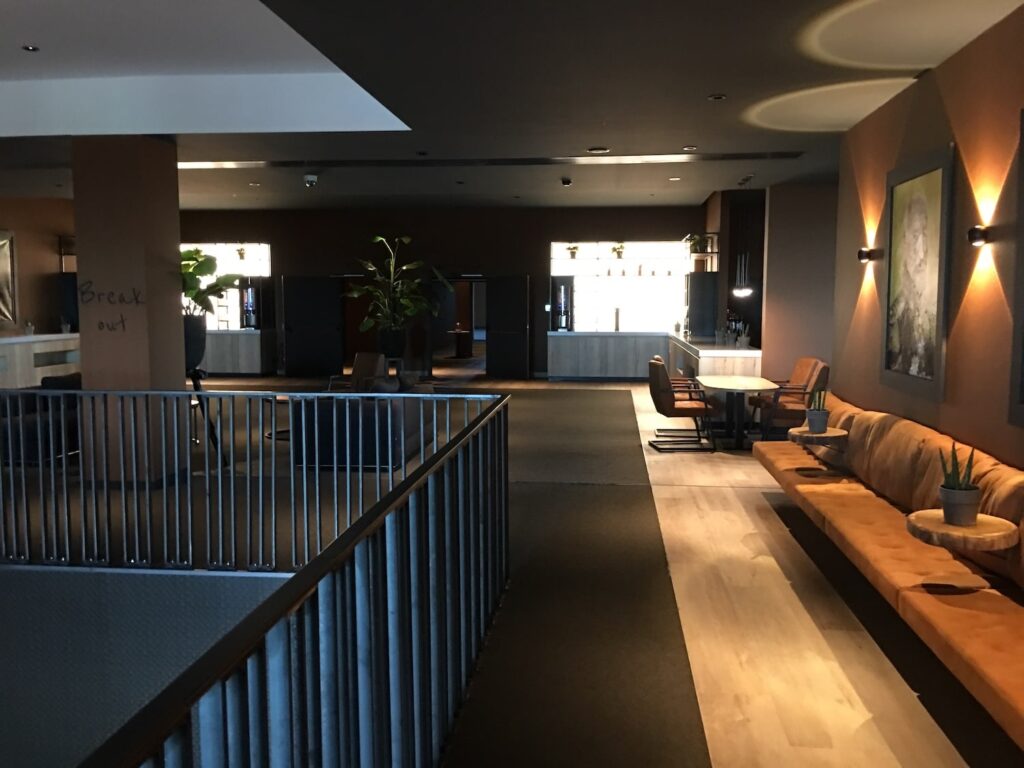
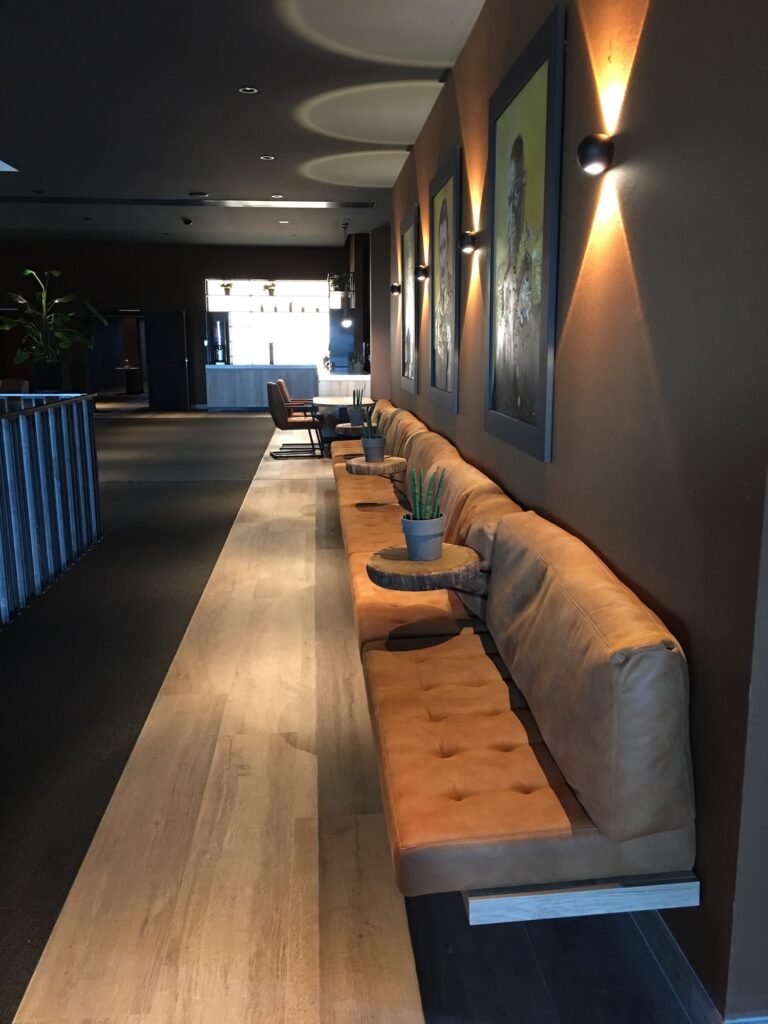
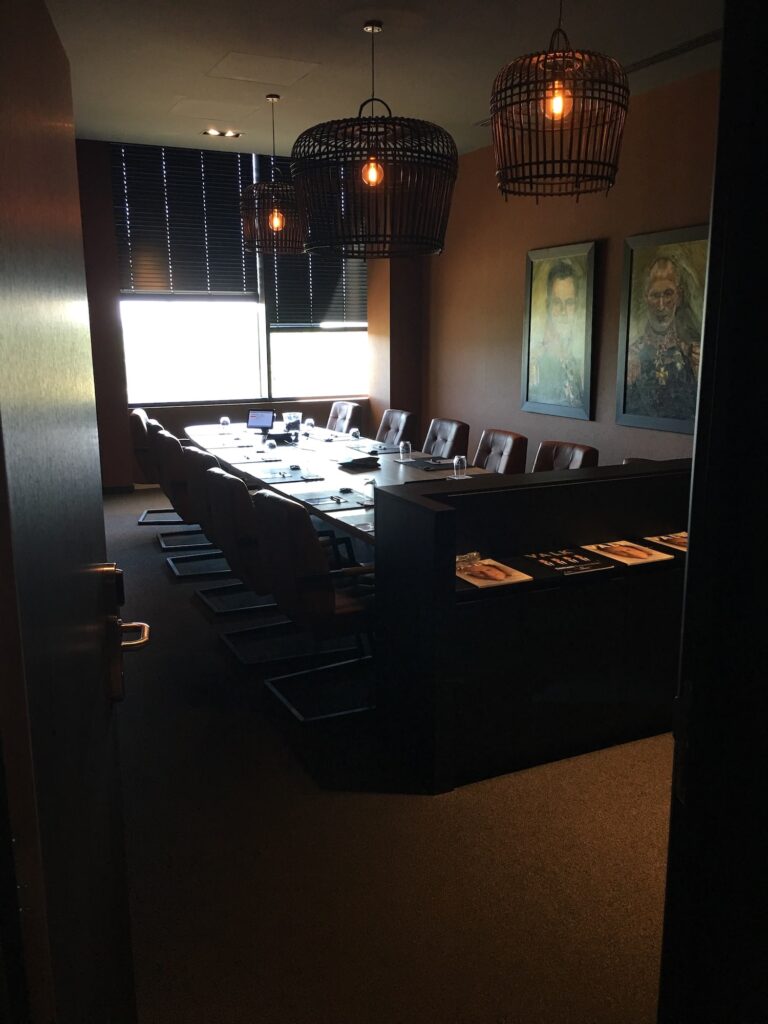
The podium accommodates the hotel lobby, restaurant, meeting rooms, storage areas and various technical areas.