Project completed in 2018
REAL ESTATE COMPLEX – VAN DYCK STREET – SCHAERBEEK
Client
MUNICIPALITY OF SCHAERBEEK
Contractor
SOCATRA
Architects
ARCHIPELAGO – BAEV
Project address
Van Dyck street, Schaerbeeck
Area
4,000 m²
Final Accounts
Total
€ 3,655,000
Description
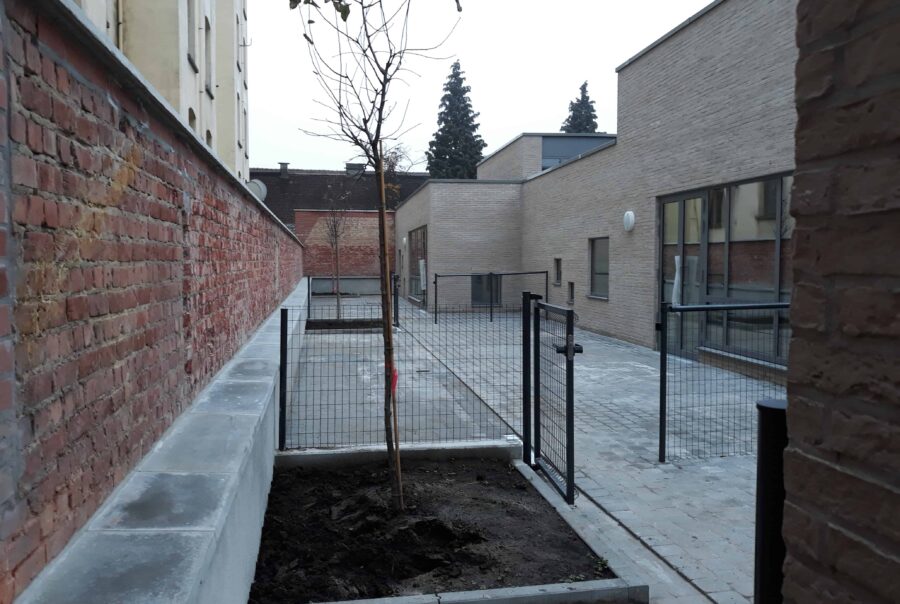
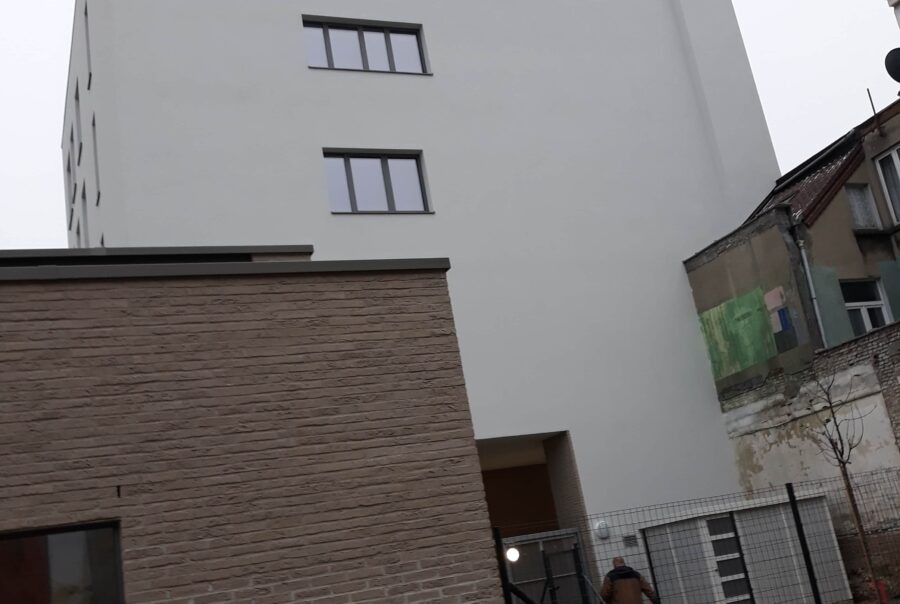
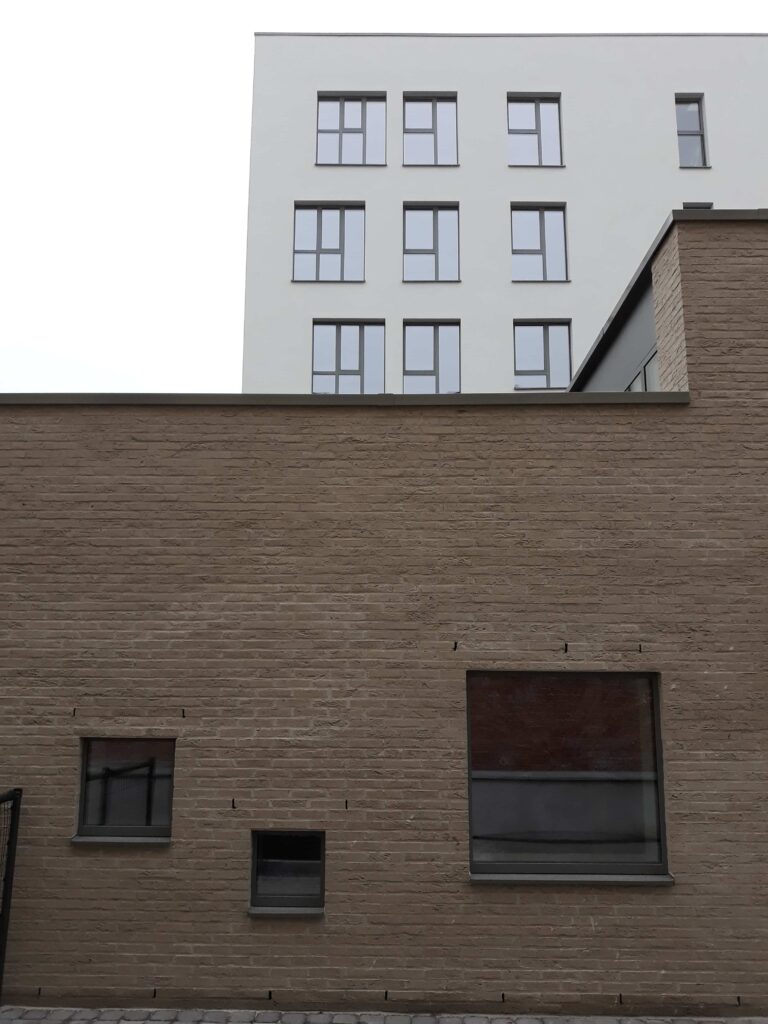
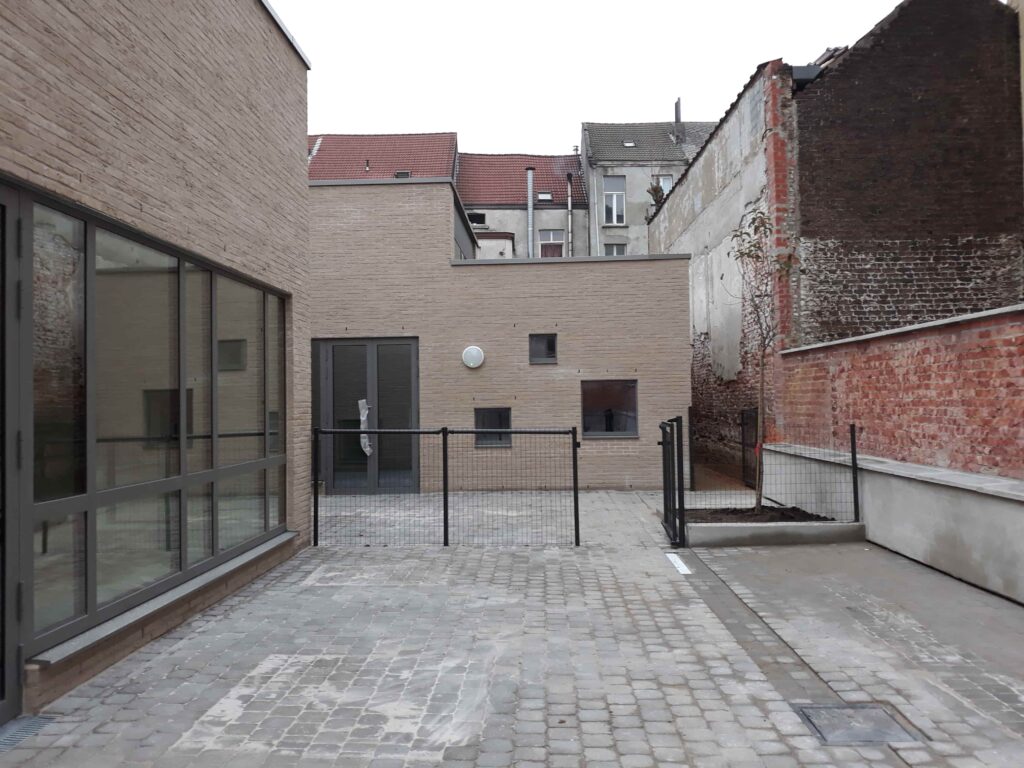
The project was carried out under a Design and Build contract and covers both the design and construction of a multifunctional facility.
The development programme mainly includes:
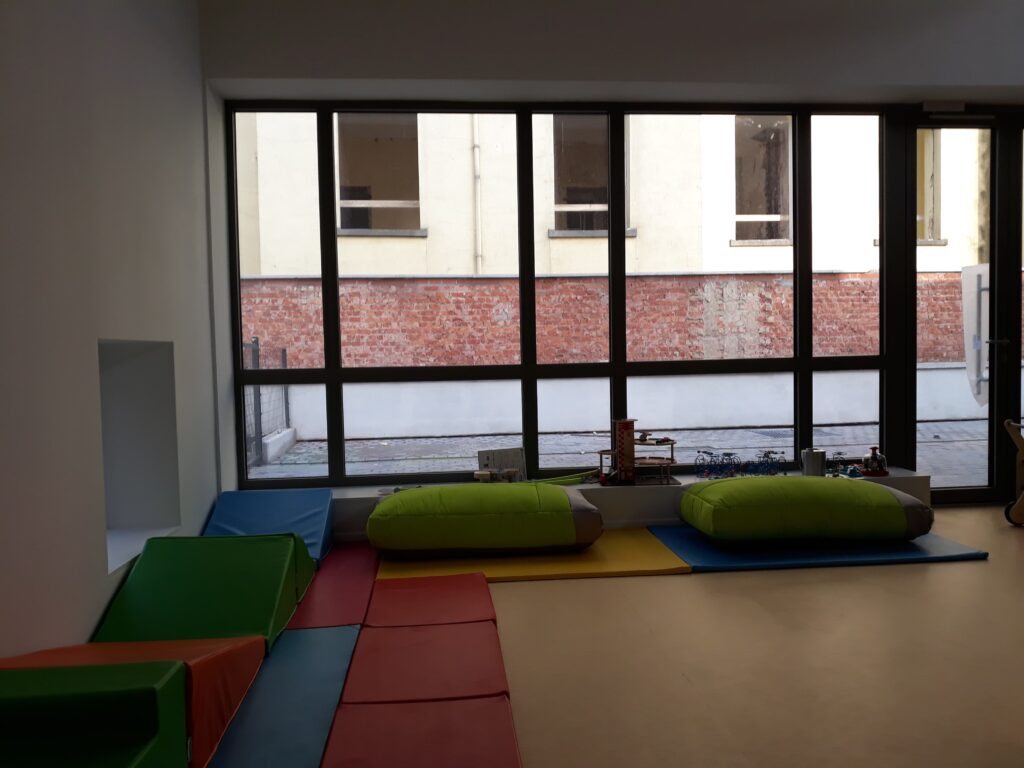
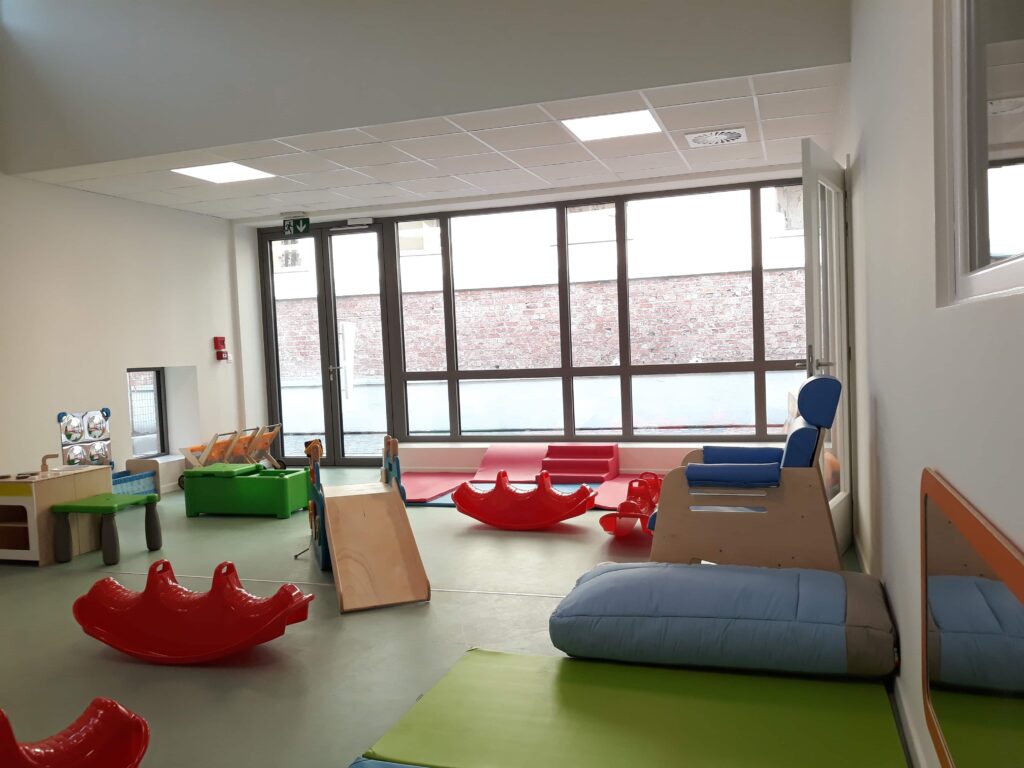
- Construction of a facility dedicated to early childhood care, comprising a 36-place nursery and a 12-place childcare centre;
- Qualitative conversion of the upper floors of the existing street-front building into residential units;
- Development of the basement areas, including the construction of a car park with approximately 30 spaces;
- Creation of a patchwork of green spaces to provide greater openness and ventilation within the very dense urban block;
- Redevelopment of part of the roadway.