Project completed in 2015
HOTEL VAN DER VALK – MONS
Client
VAN DER VALK
Contractor
CIT BLATON
Architect
BUREAU SL +
Project address
Chemin de l’inquiétude,B-7000 MONS
Area
11,000 m²
Final Accounts
Total
€ 15,000,000
Description
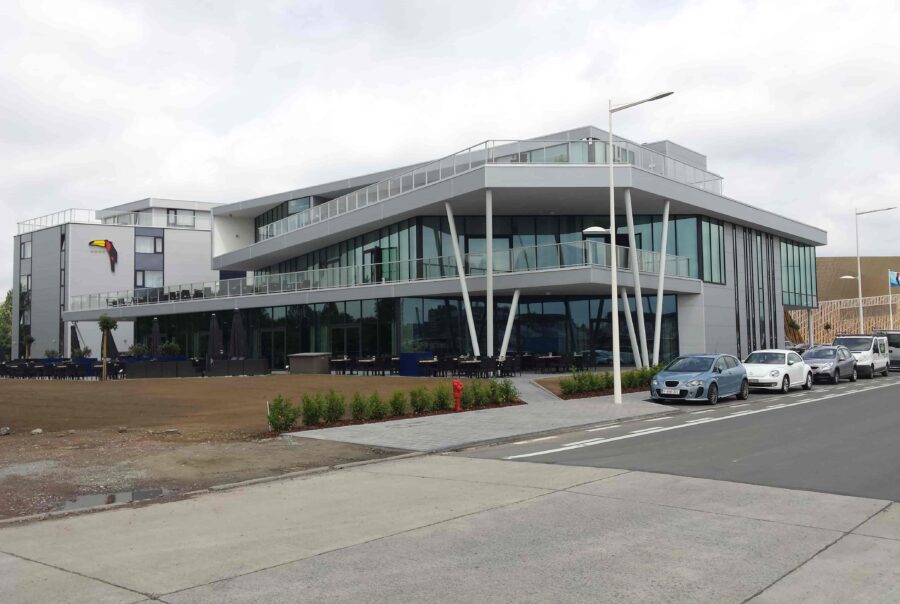
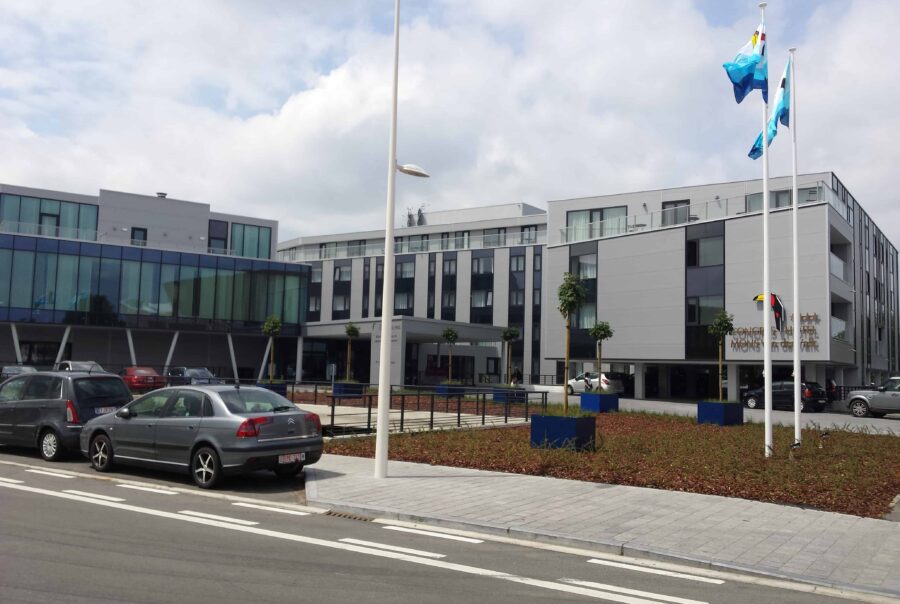
Construction of a 4-star hotel in Mons, adjacent to the Congress Centre, comprising:
Ground Floor:
Main entrance hall and reception.
Wing 1:
- Ground Floor: 13 bedrooms, offices, sanitary facilities, fitness room and circulation areas;
- 1st Floor: 34 bedrooms, 2 service rooms and circulation areas;
- 2nd Floor: 35 bedrooms, 1 service room and circulation areas;
- 3rd Floor: 34 bedrooms, 1 service room and circulation areas;
- 4th Floor: 10 bedrooms, 1 apartment and circulation areas.
Wing 2:
- Ground Floor: Restaurant, games room and bar;
- 1st Floor: 3 function rooms, sanitary facilities, changing rooms and circulation areas;
- 2nd Floor: 6 function rooms, bar, service kitchen, changing rooms, circulation areas and technical room.