
Construction completed in 2008
LE POINT D’EAU – LA LOUVIÈRE
Client
CITY OF LA LOUVIÈRE
Contractor
SINTRA SA
Architect
ARTABEL BVBA
Project Address
Rue Sylvain Guyaux 121, B-7100 La Louvière, Belgium
Final Accounts
Total
€9,200,000
Description
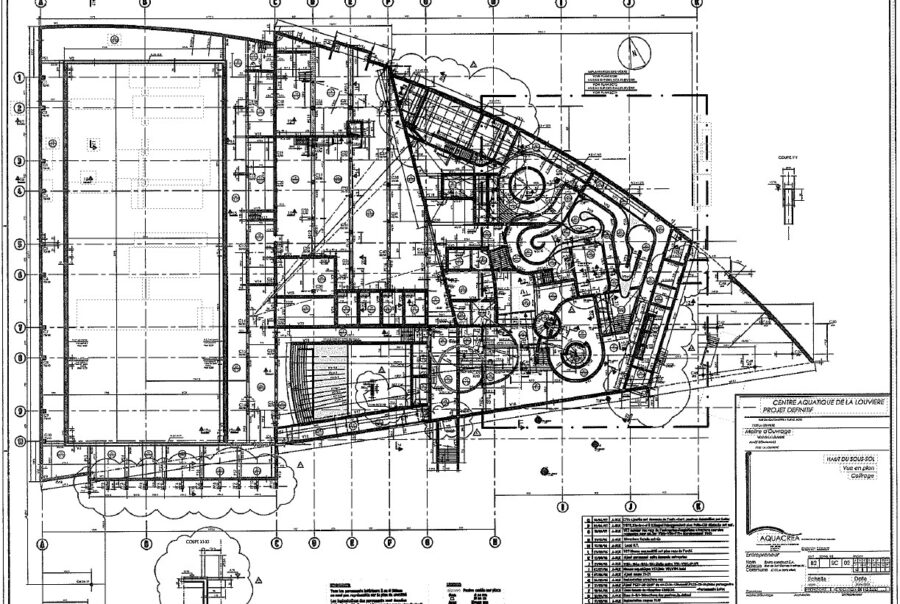
This indoor aquatic complex features a 50-metre competition pool equipped with a movable floor, together with an extensive leisure area incorporating a lazy river, a children’s splash pool and several recreational pools.
The project required particular attention to foundation design from the earliest design stages. The building is situated on a former industrial site characterised by substantial and heterogeneous made-ground deposits. These geotechnical conditions led to the selection of a deep foundation system using piles, transferring the loads from the entire structure to deeper soil layers with adequate bearing capacity.
The swimming pools and various water tanks were constructed in exposed reinforced concrete, with particular attention paid to their structural design and water-retaining performance.
The roof is one of the project’s most distinctive architectural features. It is supported by large timber trusses, designed to span considerable distances while allowing considerable flexibility for the integration and routing of building services. These primary structural members support a network of timber purlins and panels carrying the loads imposed by the green roof.
Inside the building, the spectator seating was constructed using precast concrete elements. The extensive use of precast concrete floor planks (predalles) also helped optimise floor construction and overall site organisation.
This project demonstrates the breadth of expertise provided by Pirnay Engineering: adapting foundation systems to challenging geotechnical conditions, designing reinforced concrete structures subjected to specific loading requirements, and engineering large-span timber structures.




 EN
 FR