
Works in progress
DODANE – NAMUR
Client
ABOREAL
Contractor
CUBICS
Architect
SYNTAXE
Project Address
Rue de la Dodane, B-5000 Namur, Belgium
Area
Residential floor area ABC: 6,521 m²
Above-ground communal areas ABC: 1,024 m²
Basement area ABC: 3,374 m²
Total gross floor area: 10,919 m²
Description
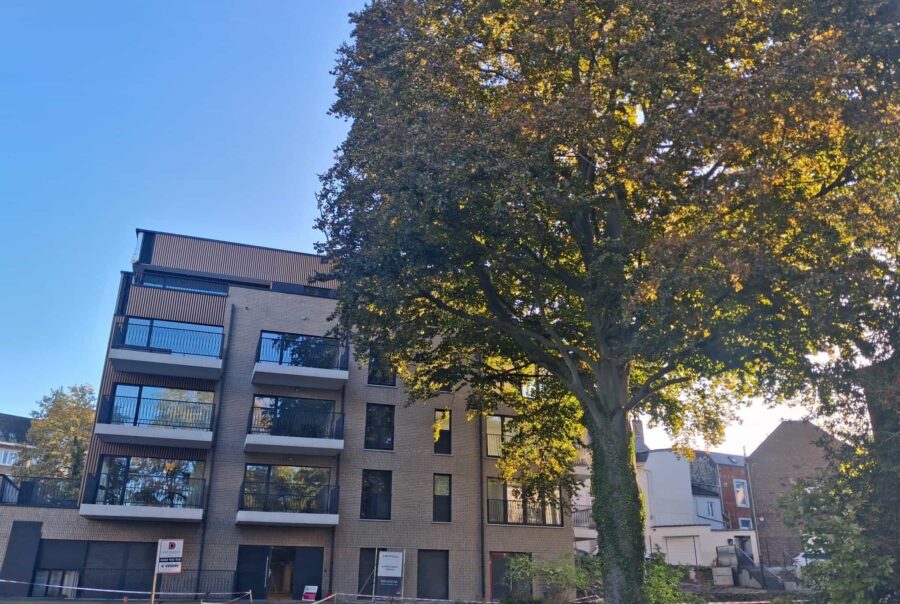
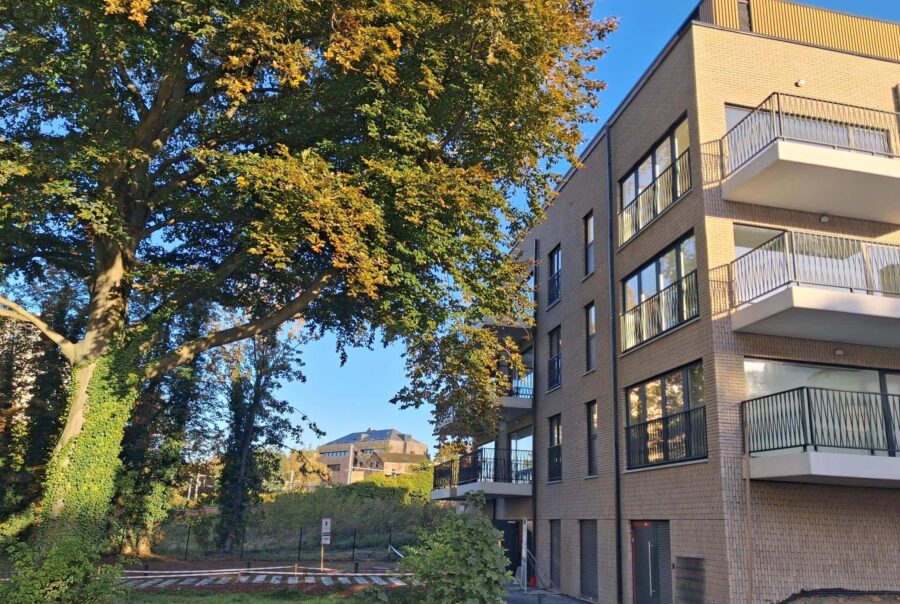
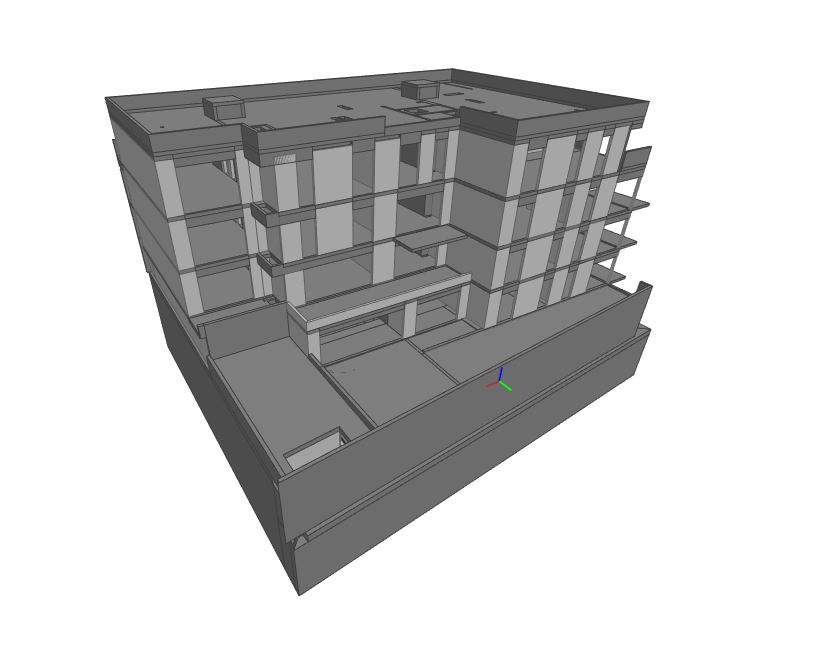
As part of the development of the “Quartier de la Dodane” in Namur, our engineering consultancy was appointed to carry out the structural engineering design for the first building of a property development comprising three buildings, located at the corner of Quai de l’Écluse and Rue de la Dodane.
The project provides for the construction of a total of 72 apartments, distributed across three separate buildings identified as Blocks A, B and C.
The development also includes two office units on the ground floor of Block A, creating a mix of residential and professional uses.
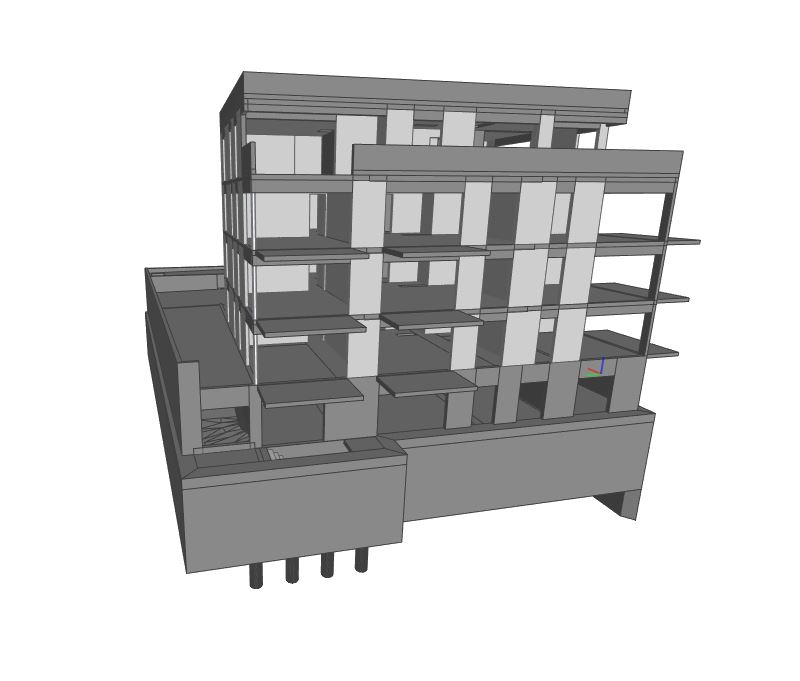
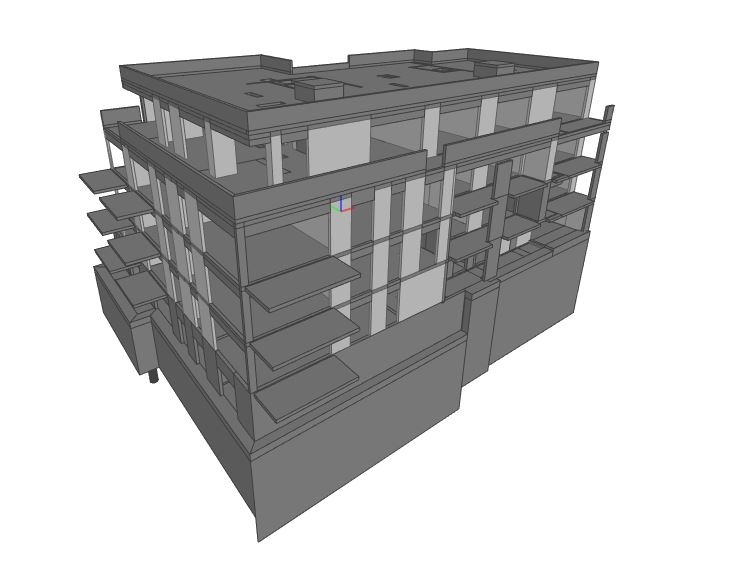
The structural design had to meet the specific requirements of a large-scale residential development while ensuring seamless coordination between the various buildings.
The project includes a shared underground car park with one basement level beneath Blocks A and B, as well as a two-level underground car park beneath Block C.




 EN
 FR