
Project completed in 2019
AGC ANECHOIC CHAMBERS – GOSSELIES
Client
AGC GLASS EUROPE
Architecte
KM ARCHITECTURE
Site Address
12 Rue Louis Blériot, B-6041 Gosselies, Belgium
Floor Area
2,810.54 m²
Final Construction Cost – Including Final Accounts
Total
€2,922,000
Description
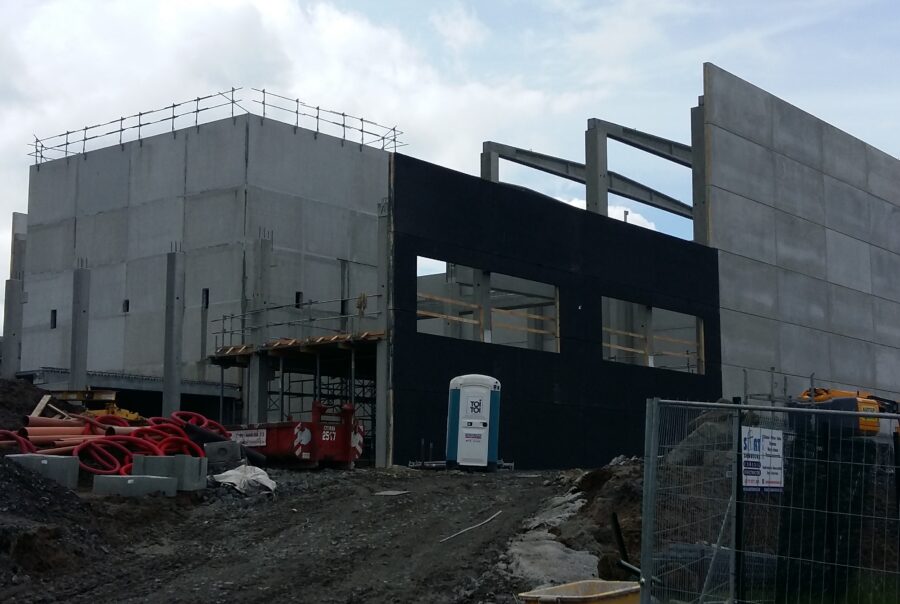
The project involves the construction of a multifunctional industrial building comprising three distinct functional areas:
- An office area;
- A workshop area;
- An area dedicated to experimental activities.
The latter incorporates two anechoic chambers, designed according to the « box-in-box » principle. This concept involves the construction of an independent electromagnetic enclosure within the building’s main load-bearing structure, in order to meet the specific requirements of the experimental process.
The anechoic chambers comprise circular shafts, each 6 metres deep, designed to accommodate the technical equipment required for the experiments. Their construction involved the use of a secant pile wall system.
The remainder of the building consists of a precast concrete structure combining reinforced and prestressed concrete elements, including columns, prestressed beams and hollow-core slab units.
The entire building is supported on pile foundations to control structural deformations and meet the particularly stringent tolerances imposed by the experimental process, especially with regard to the positioning and stability of the equipment.




 EN
 FR