
Project completed in 2011
HOTEL DEWEZ – BRUSSELS
Client
GOB NON-PROFIT ORGANISATION
Architect
ART & BUILD
Project Address
73/75 Rue de Laeken, B-1000 Brussels, Belgium
Final Contract Value – Final Accounts
Total
€3,500,000
Description
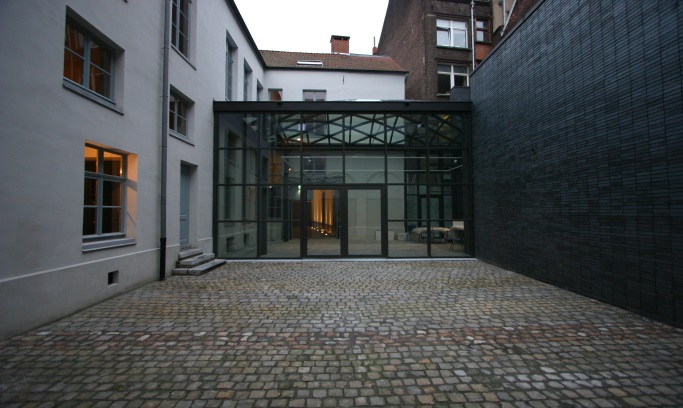
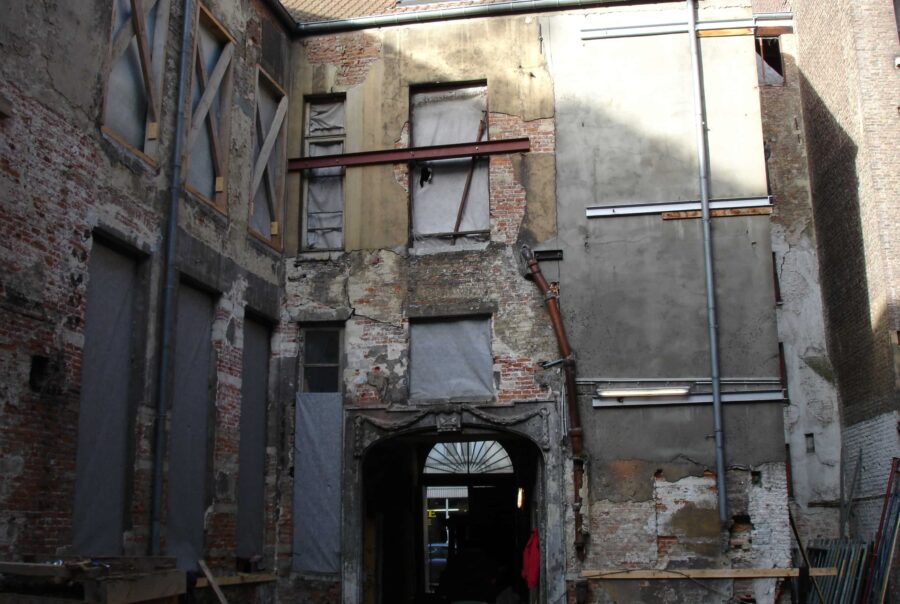
The project involves the renovation of a former hôtel particulier (townhouse), designed by architect Dewez during the 19th century.
This listed heritage building, featuring an L-shaped layout, includes, among other elements, an inner courtyard with an approximate area of 600 m².
The building’s new use as a museum requires not only the complete renovation of its interior spaces, but also the installation of a glazed roof over the inner courtyard.
The purpose of this glazed roof is to make the newly covered space suitable for hosting permanent and temporary exhibitions.
The main challenge of the project was to preserve the integrity of the existing building, particularly its protected façades, while designing a structure sufficiently lightweight to be positioned at an intermediate level of the façades without diminishing their architectural presence.
The solution adopted is based, firstly, on a two-dimensional prestressed cable structure. This structure, consisting of primary tubes supported by tensioned cables, spans in both directions, thereby significantly reducing the visual impact of the supporting structure on the aesthetic perception of the façades above the glazed roof.
Secondly, this structural solution made it possible to design the glazed roof as a completely independent structure, with no load transfer to the existing façades.
The glazed roof therefore clearly stands as a distinct architectural element within the existing building, while maintaining a harmonious relationship between the two.




 EN
 FR