Project completed in 2017 (concrete works package)
MONS – STATION
Clients
SNCB/INFRABEL/SRWT/EUROGARE
Architect
CALATRAVA
Contractors
DHERTE – LOUIS DE WAELE
Project location
Mons
Area
53,000 m²
Final project cost
Total
€ 80,000,000
Structural works
€ 40,000,000
Description
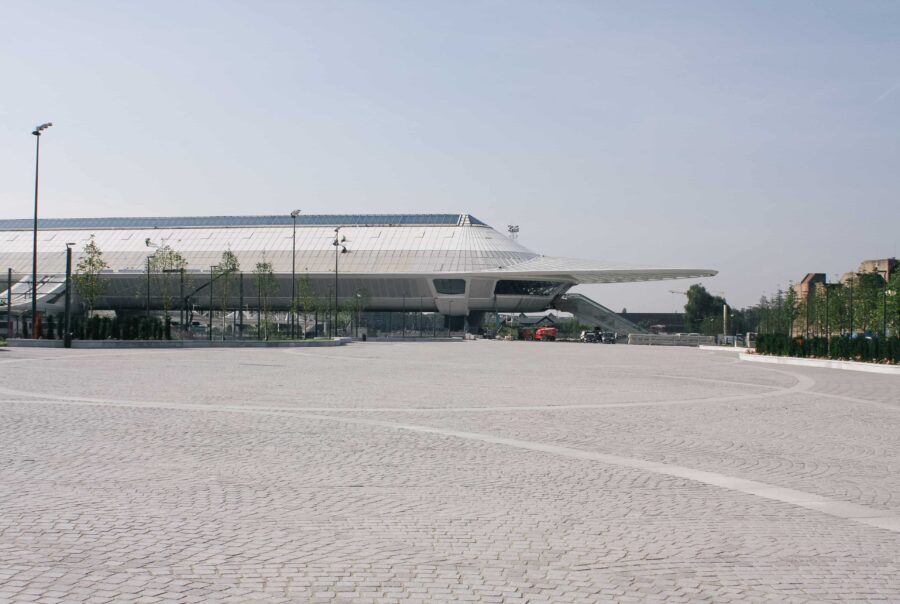
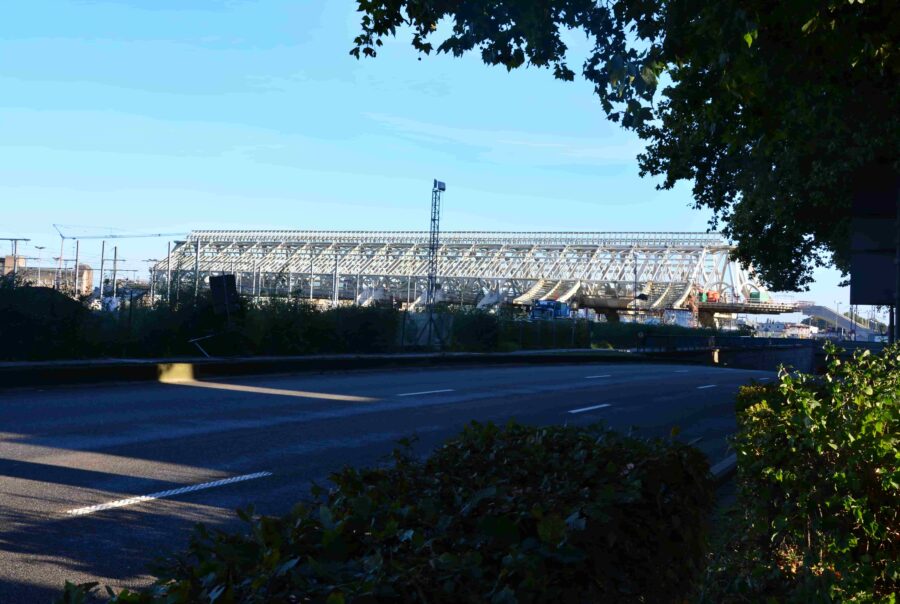
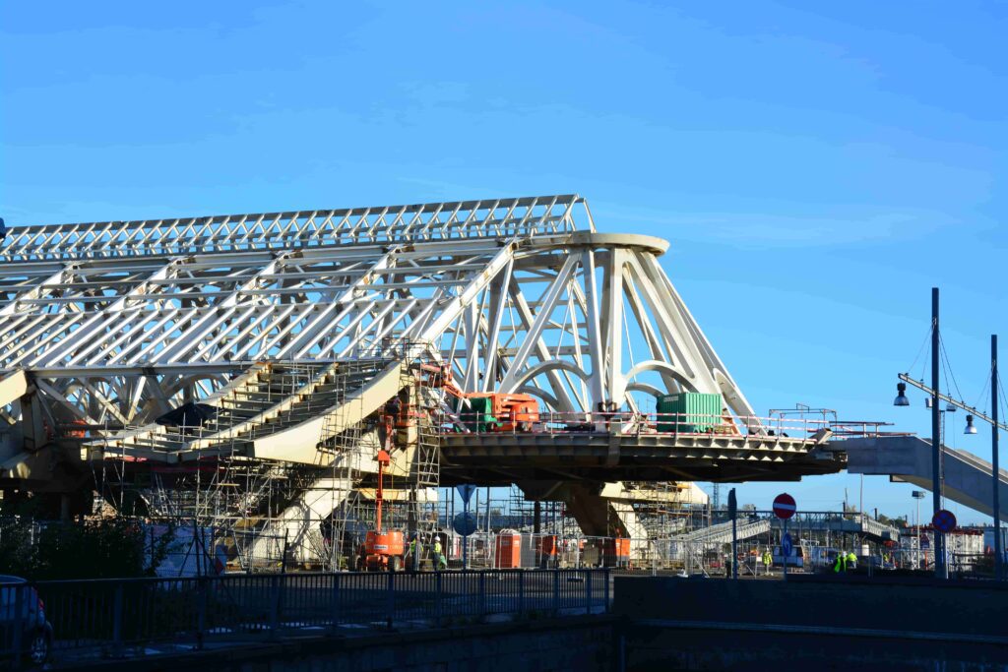
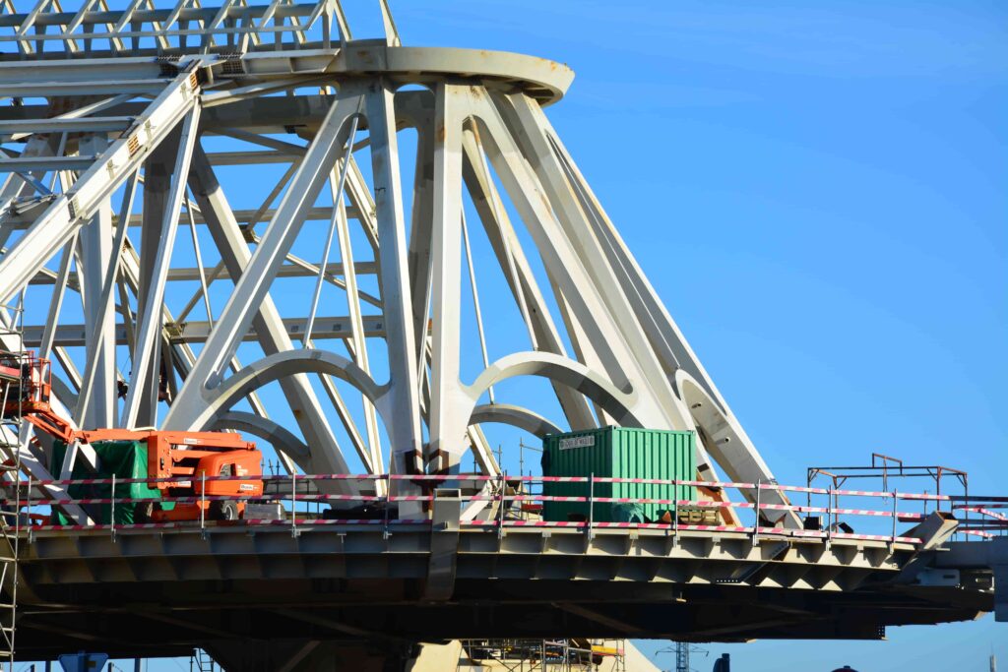
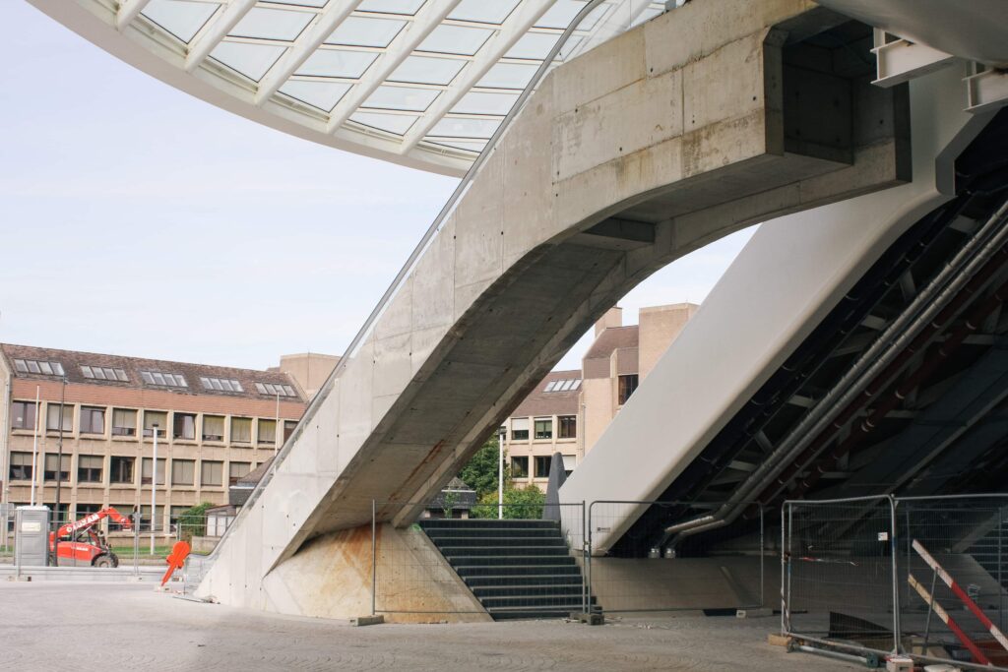
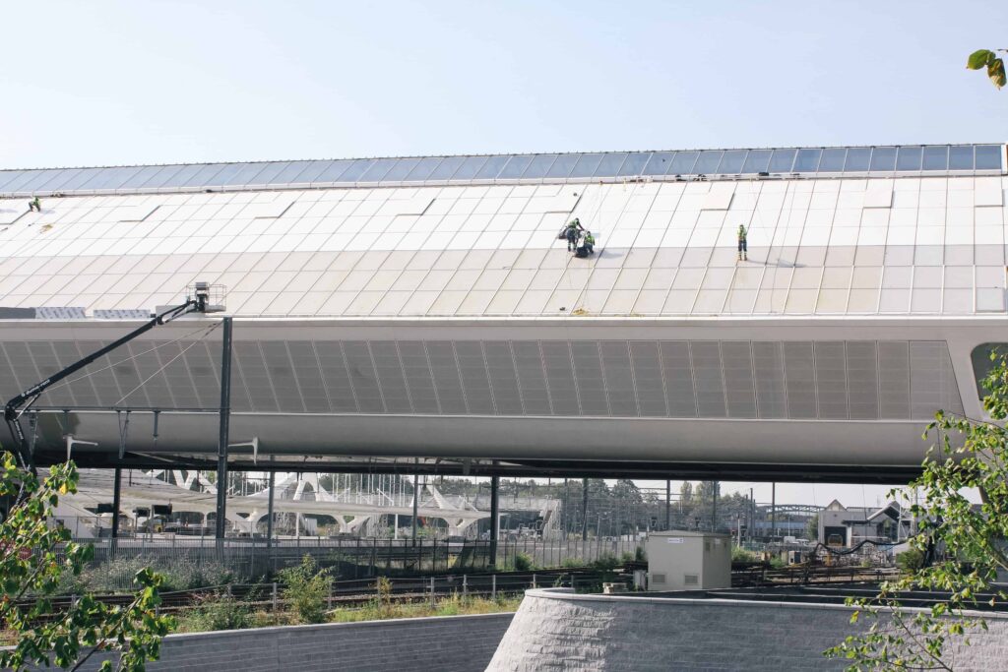
The station consists of a 150-metre-span footbridge crossing the railway tracks and providing access to the platforms via staircases, escalators and lifts. At either end of the footbridge, a wide staircase and two escalators on each side form the main entrances to the station. The station and its footbridge also provide a link between the city centre and the Grands Prés commercial area.
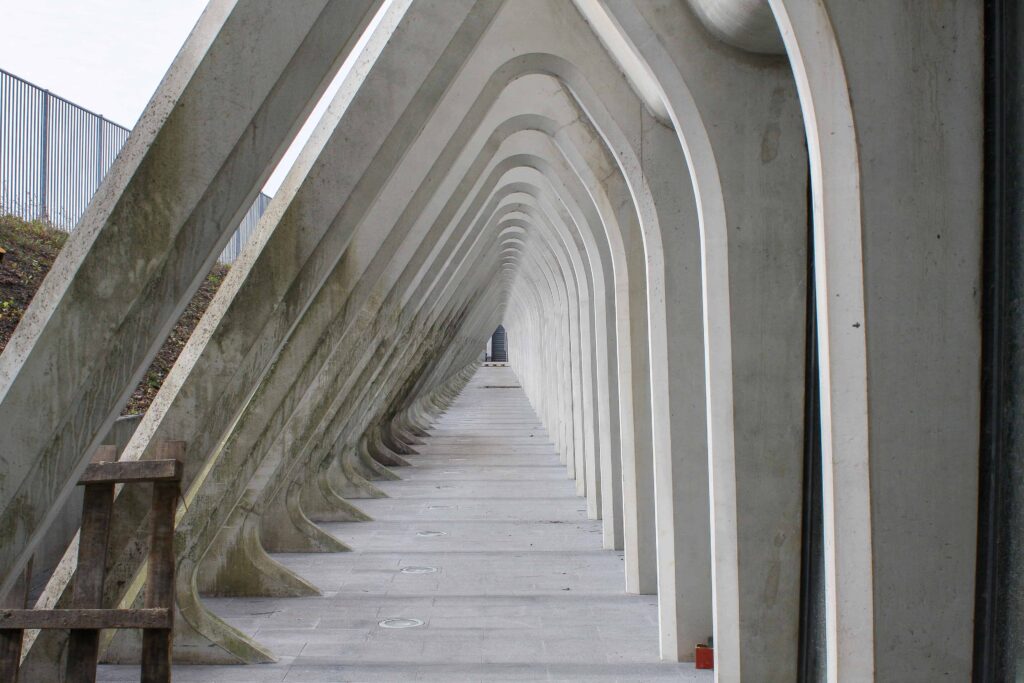
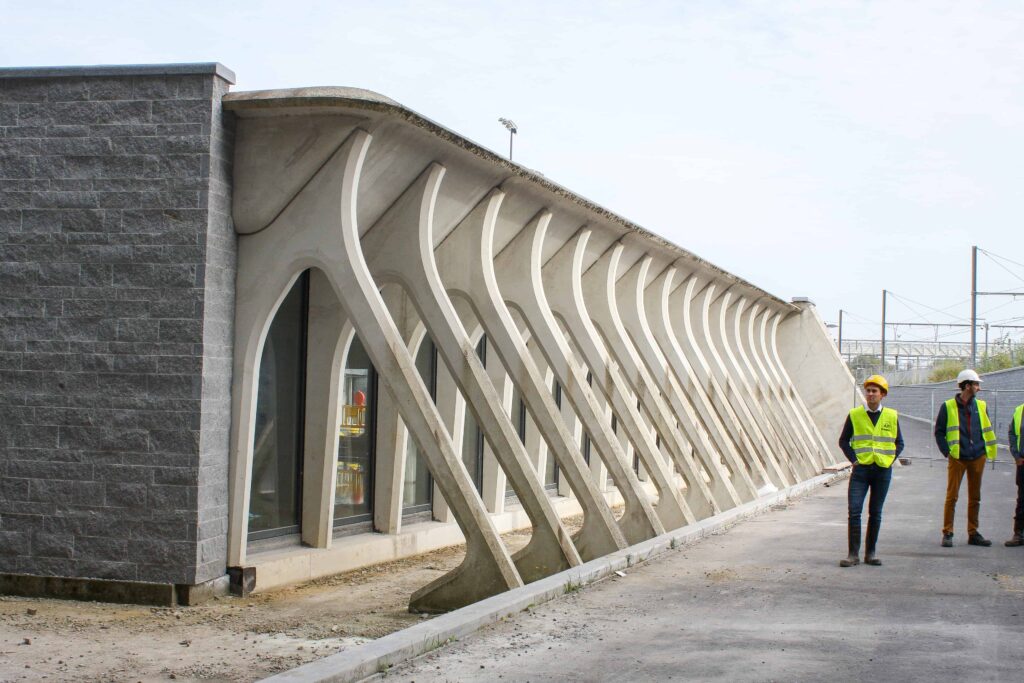
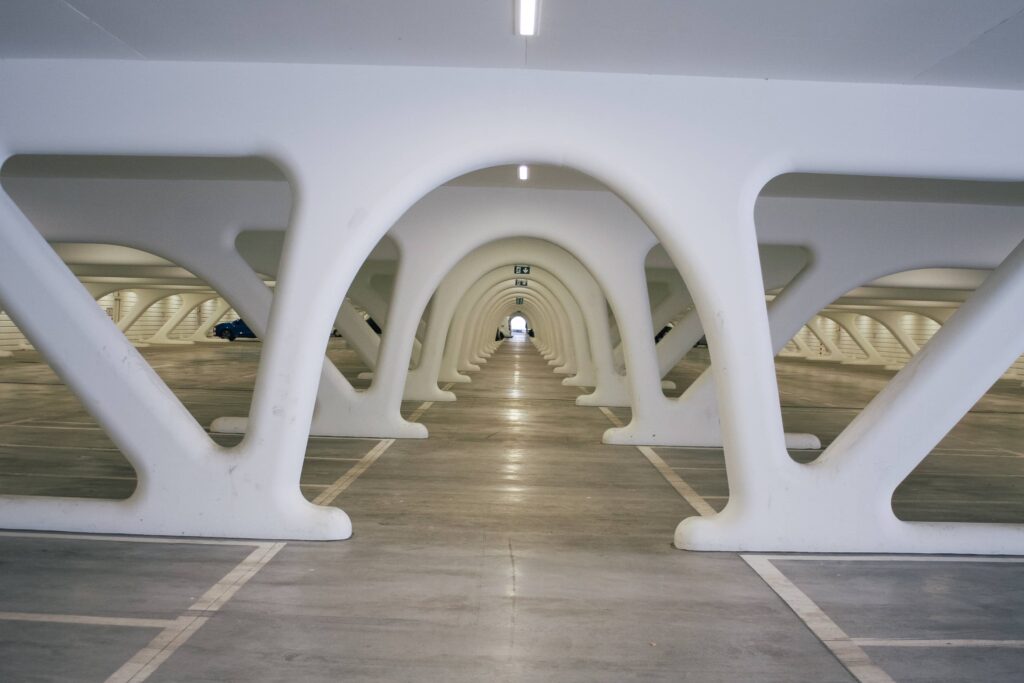
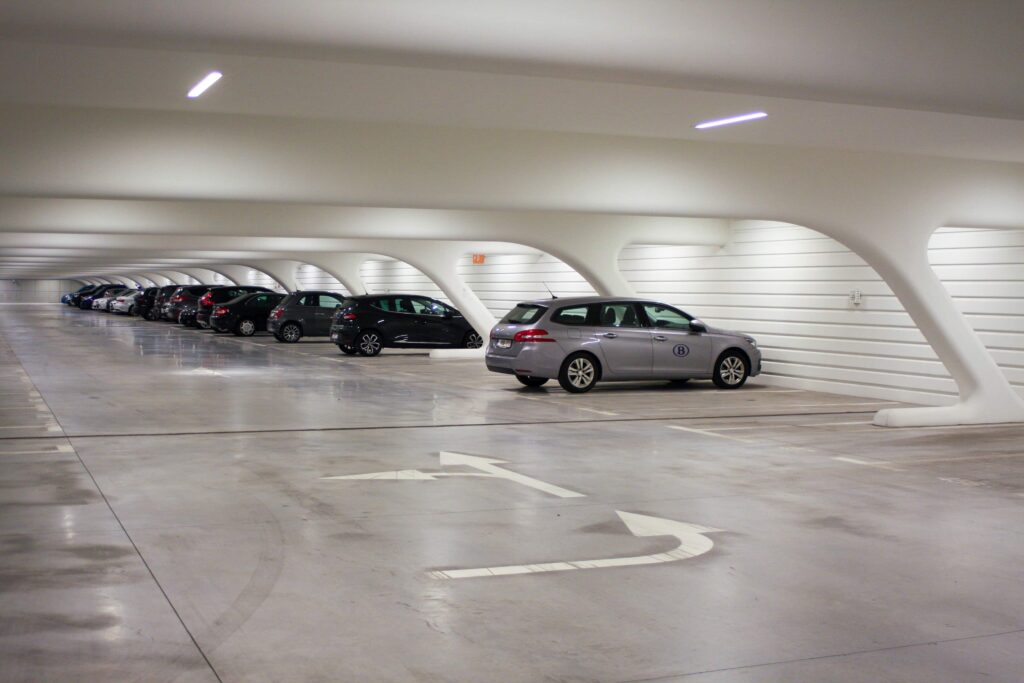
An underground car park has been constructed on each side of the station, providing a total of 860 parking spaces. Our structural and geotechnical studies covered the foundations (piles and micropiles), the underground car parks, the staircases, which also contribute to the lateral bracing of the footbridge, as well as the other reinforced and prestressed concrete elements.