Project completed in 2008
SPIROUDOME – CHARLEROI
Client
CITY OF CHARLEROI
Architect
JEAN-PIERRE NOEL
Project address
Spiroudome, 2 Rue des Olympiades, B-6000 Charleroi
Final Accounts
Total
€10,100,000
Description
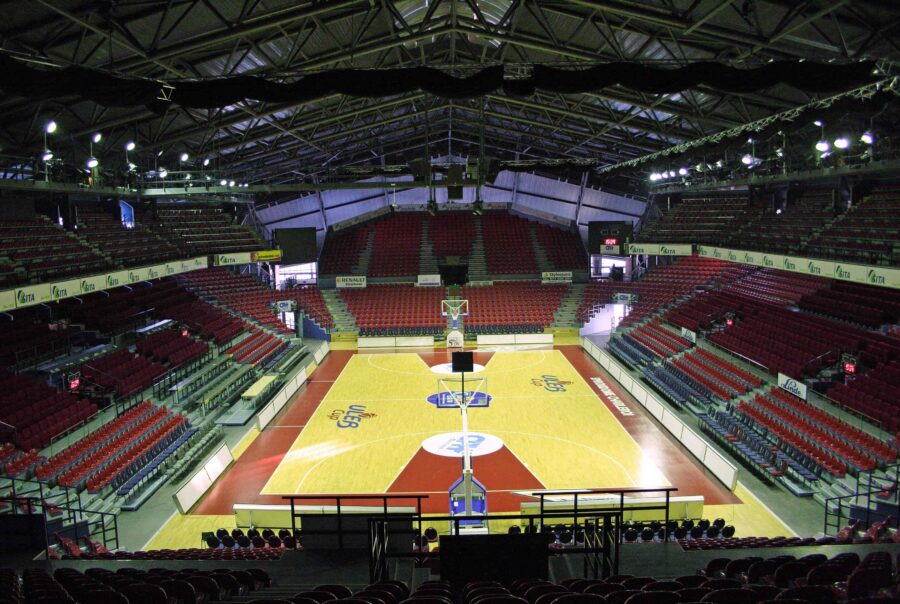
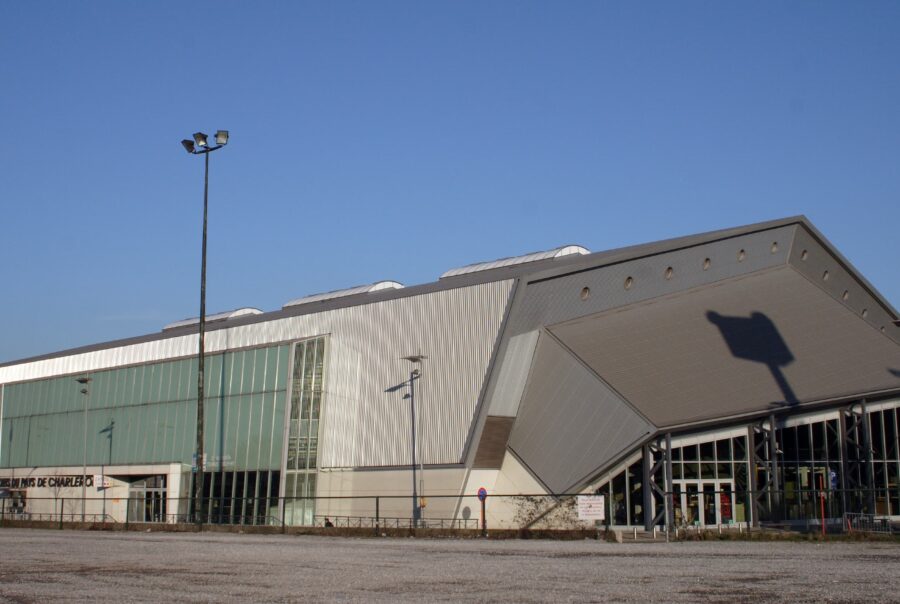
The construction of the basketball arena presented a major technical challenge. The new arena was built above the existing sports hall, allowing sporting activities to continue throughout the works.
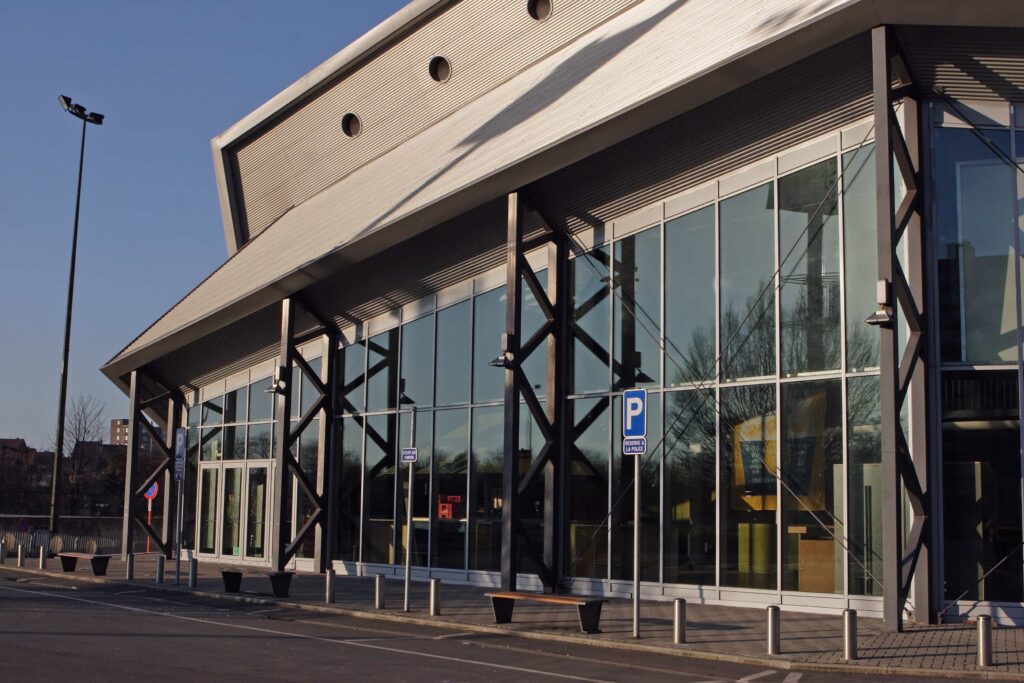
The structure consists of a three-dimensional tubular steel frame designed to span 50 metres while simultaneously supporting the existing building below.
The new stands were prefabricated to optimise the construction schedule.