Project completed in 2023
THE PRECEDENT – BRUSSELS
Client
UIR LE PRESIDENT
Contractor
Louis de Waele
Architect
ORENS VAN GRIMBERGEN
Project address
Avenue Louise 104-106, B-1050 Brussels
Area
6,545.22 m² above ground and 3,727.08 m² underground
Final Accounts
Total
€ 18,799,992.64
Description
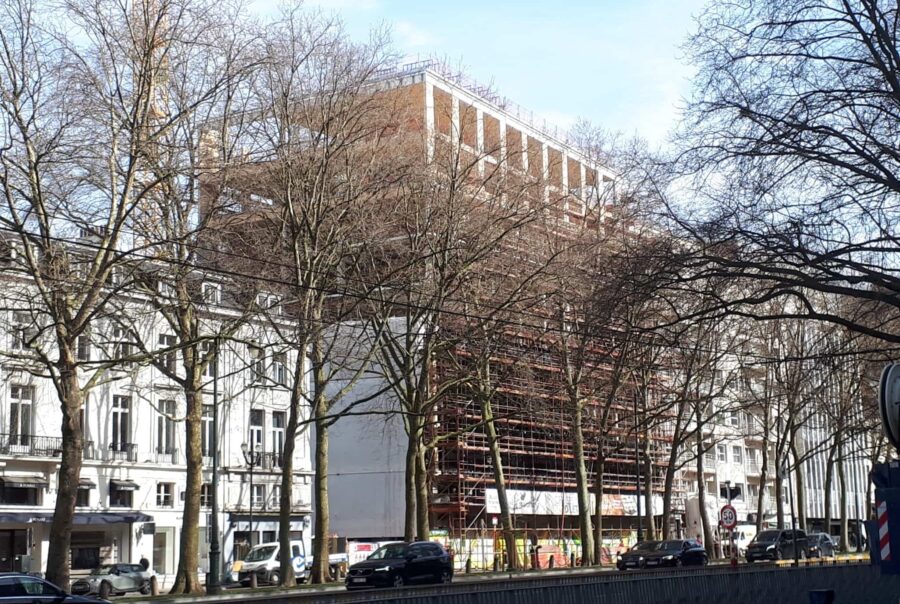
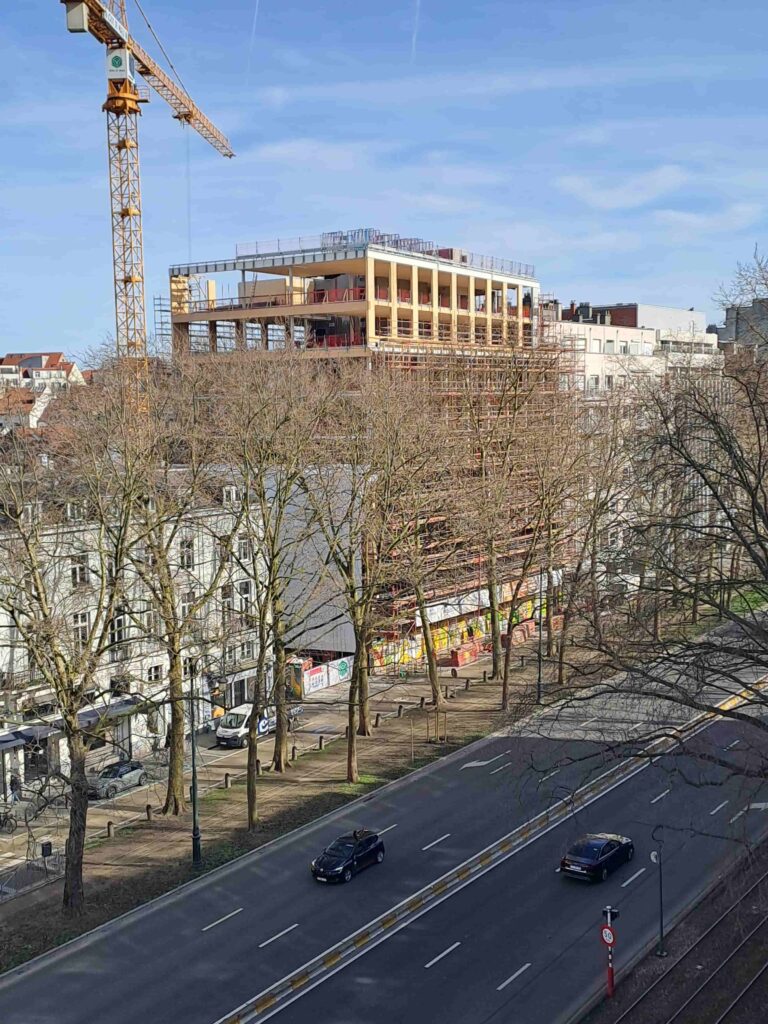
The project involved the renovation and extension of an existing office building with an underground car park in Brussels.
The project included the demolition of the above-ground rear section and the upper floors in order to create additional floor space using timber construction.
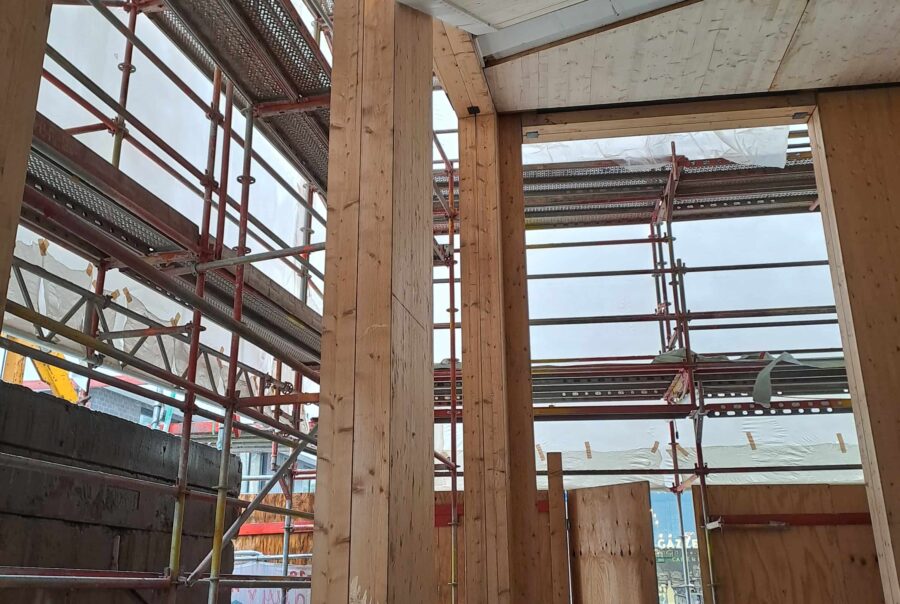
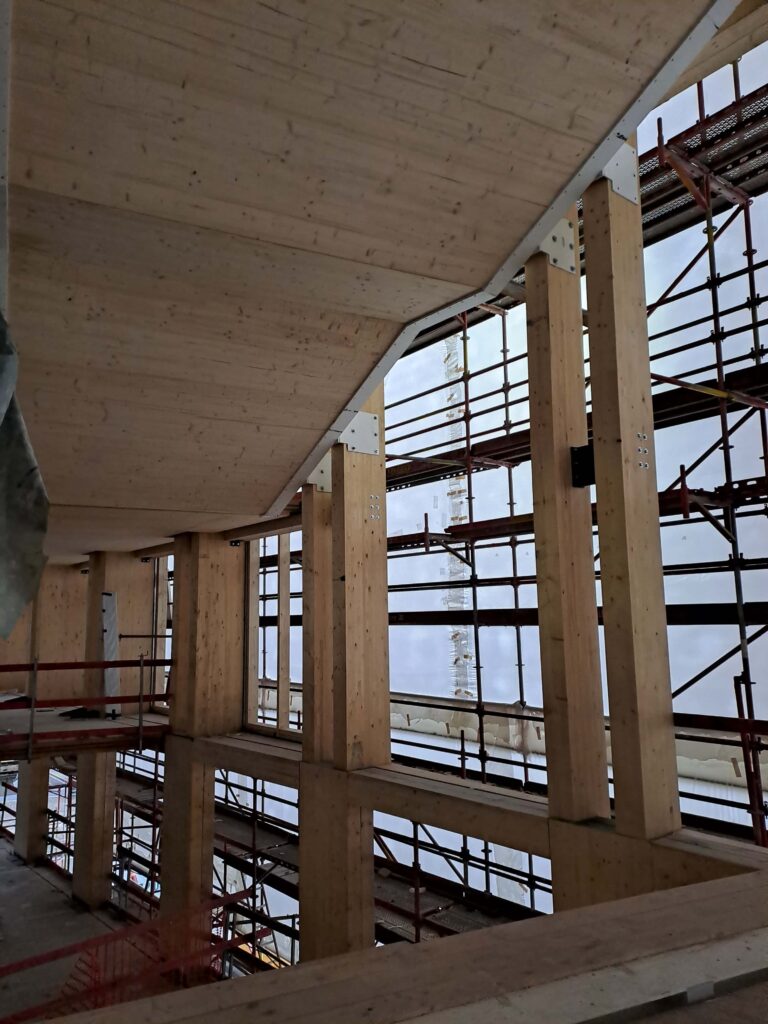
The new structure is primarily made of cross-laminated timber (CLT) slabs, with glued laminated timber (glulam) beams and columns.